
Insights
Shipping Container Conversion Office Cabin Planning
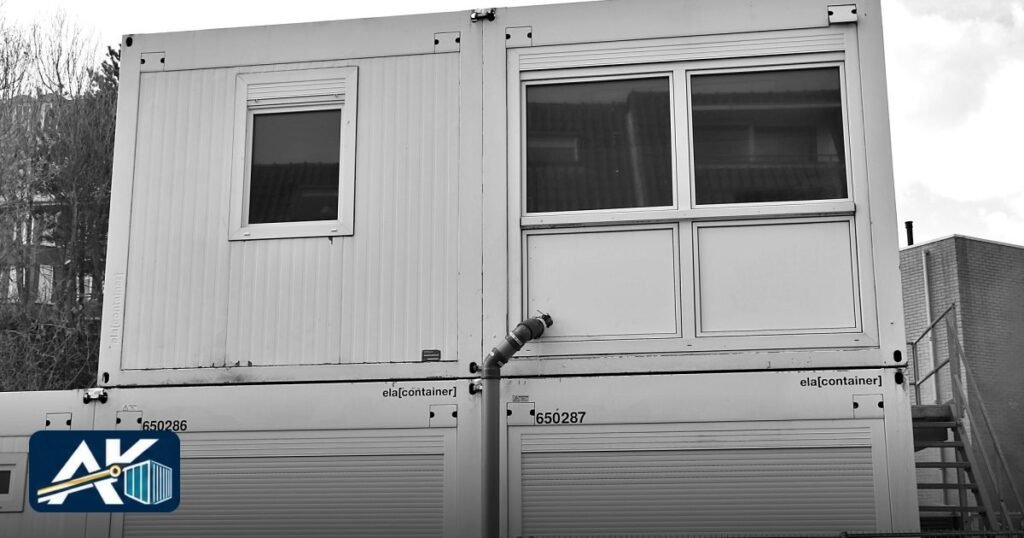
A shipping container conversion into an office cabin is one of the quickest ways to add working space on a construction site, a yard or a plot without a long building programme. The result is only as good as the planning, though. Insulation, openings, services and permits all need to be decided before the first cut is made. This guide sets out what to plan, in the order it usually matters.
Why Choose a Container for an Office Cabin?
Containers are strong, stackable and standardised, which makes them easy to transport and place. A steel box arrives with a frame, a roof and a floor already in place, so much of the structural work is done. For site offices, security cabins, sales offices and small administration buildings, that can shorten the path from purchase to occupation.
Containers are not free of trade-offs. The internal width is limited, steel conducts heat and cold, and every opening you cut changes how the structure behaves. A good conversion respects those facts. If you are weighing options, our shipping container conversion services page outlines the types of project we support, from storage to offices and modular layouts.
Before you start, define the use. A temporary site office, a permanent reception area and a bank of staff cabins have different needs for comfort, lighting, fire safety and finish. The clearer the brief, the fewer changes you will make mid-build.
How Do You Choose the Right Container for the Conversion?
The starting unit shapes everything that follows. Standard and high-cube units are the usual choices for offices. A high-cube gives extra height, which helps when you add floor build-up, insulation and a ceiling, and still want a comfortable room. Standard units cost less to move and are more common, but internal height is tighter once you insulate.
Condition matters as much as size. Inspect the frame, roof and floor, and check the doors. Surface rust is common and can be treated; deep corrosion, holes or a weak floor are more serious. If you are unsure how to read the grade of a unit, review the condition grades we describe before you buy. New or one-trip units are a common choice for offices where appearance and longevity matter, while a carefully inspected used unit may suit a simpler cabin.
Think about the finish early. If the walls will be insulated and clad inside, the original paint and minor dents matter less. If you plan to leave steel exposed, choose a unit with a clean, even surface. When you are ready to choose the right container, tell the supplier the intended use so that they can recommend a suitable unit.
What Insulation and Climate Control Should You Plan?
Steel heats quickly in the sun and loses heat quickly in cold weather. In hot climates, an uninsulated container can become uncomfortable in the middle of the day, and a cold surface meeting warm, humid air can cause condensation and mould. Insulation is therefore not an optional extra for an occupied office.
Common approaches include spray foam, rigid board and mineral wool, each with different strengths. Spray foam bonds to the steel and limits air movement. Rigid board is straightforward to fit within a stud wall. Mineral wool offers good thermal and acoustic performance but needs careful detailing so that moisture does not collect. Whichever system you choose, add a vapour control layer where the design calls for it, and keep the air gaps and fixings consistent with the manufacturer’s guidance.
Insulation works with ventilation and cooling. Plan for an air-conditioning unit, fresh air supply and an extraction route for stale air. Position the cooling unit so that it does not obstruct doors or windows, and allow for condensate drainage. Light-coloured external paint or a solar shade over the roof can reduce the heat load further, and are worth discussing with your installer.
How Should You Plan Doors, Windows and Other Openings?
Cutting into a container changes its structure. The corrugated steel walls carry part of the load, so large openings need steel framing around them to restore strength. Position doors and windows with that in mind, avoid cutting too close to corner posts and keep the number of large openings sensible.
Decide where people will enter and how. Many conversions use the original end doors for equipment access and cut a personnel door in the side wall. Windows bring light and ventilation, and security grilles or shutters can be added for protection. For wide openings, such as a sliding glass entrance or a service counter, ask a qualified engineer to confirm the framing.
Weatherproofing matters at every opening. Frames should be sealed and flashed so that rain and dust cannot enter, and the cut edges of the steel should be treated against corrosion. If containers will be stacked or joined side by side, tell the designer early, because removing walls between units needs structural support and careful sequencing.
What Services, Fit-Out and Safety Features Does an Office Need?
A comfortable office needs electrical, lighting and often data and plumbing. Plan the routes before you insulate and clad the walls, since it is simpler to run conduits and cables while the structure is open. Use a qualified electrician and follow the local electrical standards, including earthing, since a steel box must be properly bonded and protected.
Inside, think about the floor build-up. Many containers have a timber floor that can be sealed and overlaid with a durable finish. If heavy furniture or equipment will be used, check that the floor condition supports it. Interior walls and ceilings can be lined with plasterboard, timber or panel systems, depending on the look and fire requirements.
Safety features deserve special attention. Offices should have suitable lighting, clear escape routes, smoke detection and extinguishers appropriate to the use. Local rules on fire safety may add further requirements, particularly when people work inside for long periods or when several containers are joined. Confirm the requirements with the relevant authority rather than relying on assumptions.
Which Permits and Site Preparations Should You Confirm?
Permits are the item most often left until too late. Whether you need approval depends on the location, the use, how long the unit will stay and the rules of the authority that governs the site. A temporary cabin on a construction site is treated differently from a permanent building on a plot. Check with the relevant planning or municipal body, and with the landlord or site owner, before you place an order.
Prepare the site as carefully as the unit. The ground should be level and stable, with a foundation suited to the load, such as concrete pads or piers placed under the corner castings. Confirm that the delivery truck, crane or forklift can reach the position and that overhead lines, gates and turning space are clear. Our team can explain container transport and logistics considerations, including access and offloading, so you can plan delivery with fewer surprises.
Plan utility connections, such as power and water, so that they are available at handover. Also check any insurance and security requirements for the site.
How Do You Put the Conversion Plan Together?
A conversion works best when decisions are made in order: the use, the unit, the structure and openings, the insulation and climate control, the services and finish, then permits and delivery. The table below summarises the main planning decisions and what each one affects.
| Decision | What it affects | When to settle it |
|---|---|---|
| Intended use and occupancy | Comfort, safety features, permit route | Before choosing a unit |
| Container type and condition | Internal height, strength, finish quality | Before purchase |
| Openings and framing | Structure, security, weatherproofing | Before any cutting |
| Insulation and cooling | Comfort, condensation, running load | Before lining the walls |
| Electrical and services | Safety, usability, compliance | Before cladding |
| Permits and site access | Legal use, delivery, placement | Before ordering delivery |
Use this checklist to keep the project on track:
- Write the brief: use, number of people, hours of occupation
- Select a standard or high-cube unit and inspect its frame, floor and doors
- Have openings and framing reviewed by a qualified engineer
- Choose insulation, a vapour control approach and ventilation
- Plan the electrical, lighting, data and any plumbing routes
- Confirm fire safety, escape and extinguisher needs
- Check permits with the relevant authority and the site owner
- Prepare the foundation and delivery access
A well-planned conversion gives you a durable, secure and comfortable cabin. If you would like to discuss a project, you can contact our team with your use, size and site details and we will help you take the next step.
For conversions where headroom matters, start with the equipment itself: the 40ft high cube container dimensions and capacity add about 305 mm of internal height over a standard 40ft, and the 20ft standard container specifications suit compact cabins.
Frequently Asked Questions
Can any shipping container be converted into an office cabin?
Most standard containers can, but the best candidates are sound, one-trip or well-kept units with a straight frame and a solid floor. High-cube units give extra internal height for insulation and ceilings. Avoid units with deep corrosion or structural damage.
Why does insulation matter so much in a container office?
Steel conducts heat quickly, so an uninsulated container can become uncomfortable in hot weather and prone to condensation. Good insulation, a vapour control layer and ventilation protect people, equipment and the interior finish.
Does cutting openings weaken a container?
It can. The corrugated walls carry part of the structural load, so large openings need steel framing to restore strength. Have the design reviewed by a qualified engineer, especially if units will be stacked or joined.
Do I need a permit to place a container office on my site?
Often yes. Requirements depend on the location, the use, the duration and the local authority. Check with the relevant planning or municipal authority before you order, rather than after the unit arrives.
Is it better to convert a new container or a used one?
It depends on budget and finish. New or one-trip units offer a cleaner starting point, while a carefully inspected used unit can work well for simpler projects. Whichever you choose, inspect the floor, doors and frame before conversion.
Last reviewed: October 2026.
← All container insights